
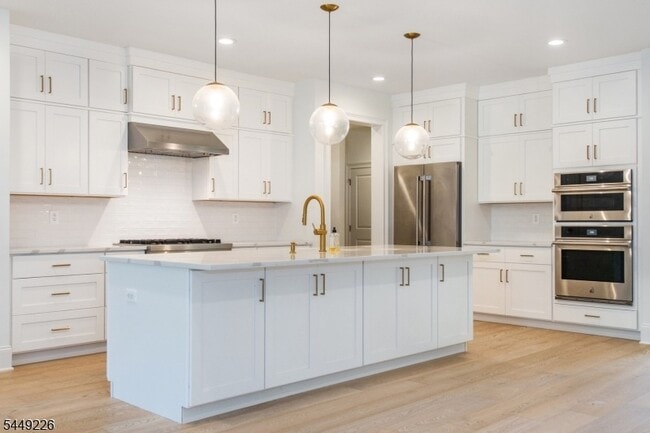
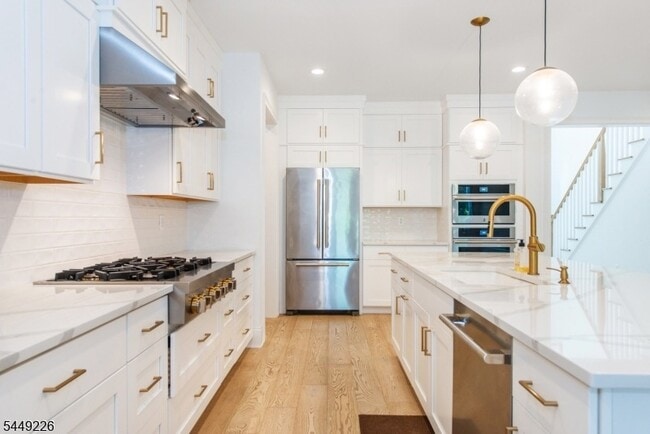




Great 3 bedroom, 3 blocks to Seton Hall U. $2600 - No broker's fees! 1162 So.Orange Ave. SO
$2,600
3 Beds
12 Month Lease
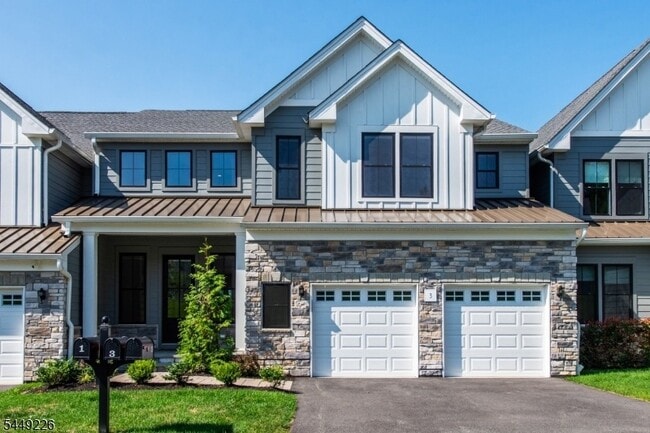
3 Samuel Wy, Chatham Township, NJ 07928
3 Samuel Wy, Chatham Township, NJ 07928
Url: http://www.setonhalloffcampus.com/housing/property/3-samuel-way-unit/87vhf13
Phone Number: (862) 415-0786
Data provided by TravelTime
| Number of Bedrooms | Number of Bathrooms | Rent Range | Square Footage | Name of Floor Plan | Unit Number | Availability | Newly Added | View More Details |
|---|
The fees listed below are community-provided and may exclude utilities or add-ons. All payments are made directly to the property and are non-refundable unless otherwise specified.
| 789 Springfield Ave | Walk: 29 min | Distance: 1.5 mi |
|---|---|---|
| South Pass Village | Walk: 29 min | Distance: 1.5 mi |
| Chatham Plaza | Walk: 42 min | Distance: 2.2 mi |
| New Providence | Walk: 30 min | Distance: 1.6 mi |
|---|---|---|
| Chatham | Walk: 34 min | Distance: 1.8 mi |
| Murray Hill | Walk: 44 min | Distance: 2.3 mi |
| Summit | Walk: 48 min | Distance: 2.5 mi |
| Madison | Drive: 10 min | Distance: 4.3 mi |
| Newark Liberty International | Drive: 24 min | Distance: 16.1 mi |
|---|---|---|
| LaGuardia | Drive: 58 min | Distance: 35.4 mi |
| Drew University | Walk: 75 min | Distance: 3.9 mi |
|---|---|---|
| Fairleigh Dickinson, Florham | Drive: 13 min | Distance: 5.6 mi |
| College of Saint Elizabeth | Drive: 15 min | Distance: 6.2 mi |
| Union County College, Cranford | Drive: 23 min | Distance: 8.9 mi |
| Great Swamp Outdoor Education Center | Walk: 28 min | Distance: 1.5 mi |
|---|---|---|
| Reeves-Reed Arboretum | Walk: 64 min | Distance: 3.3 mi |
| Loantaka Brook Reservation | Drive: 11 min | Distance: 4.6 mi |
| Trailside Museum Watchung Reservation | Drive: 13 min | Distance: 6.1 mi |
| Great Swamp National Wildlife Refuge | Drive: 15 min | Distance: 6.1 mi |

Kaitlyn Siracusa is an accomplished Broker Associate with over 23 years of experience, known for her professionalism, integrity, and results-driven approach. A lifelong resident of NJ, residing in Morris County, she offers deep-rooted local expertise and a comprehensive understanding of the area’s market trends, neighborhoods, and community dynamics. Throughout her career, Kaitlyn has successfully closed more than 450 transactions, earning a reputation for skillful negotiation, strategic marketing, and consistently delivering exceptional outcomes for her clients. Her ability to guide sellers, buyers and investors through every step of the process with clarity and confidence has made her a trusted advisor in the industry. Kaitlyn’s excellence in real estate has been recognized with multiple NJ Realtors Circle of Excellence Awards, including the Gold Level in both 2023 and 2024 - a testament to her dedication, work ethic, and unwavering commitment to client success. Known for her thoughtful guidance and personalized service, Kaitlyn remains focused on helping clients achieve their goals with ease and efficiency in an ever changing market.
$2,600
3 Beds
12 Month Lease